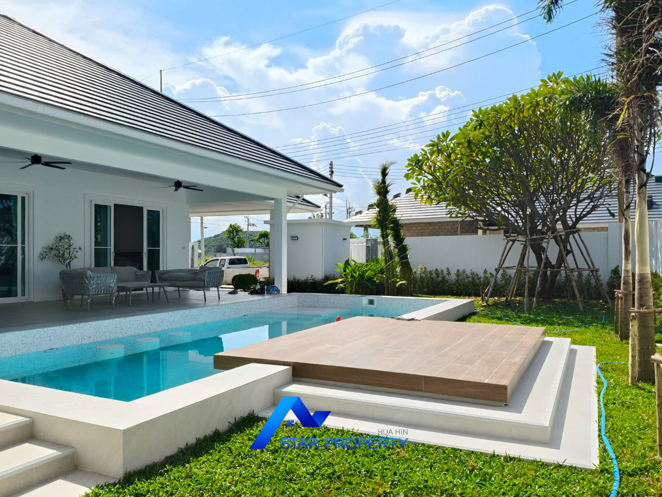
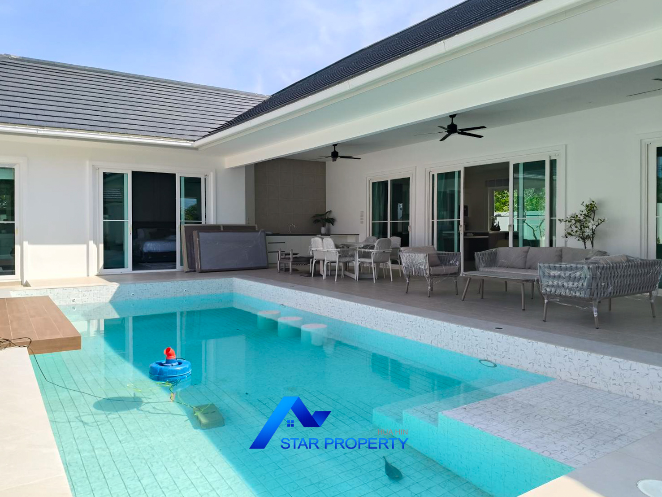
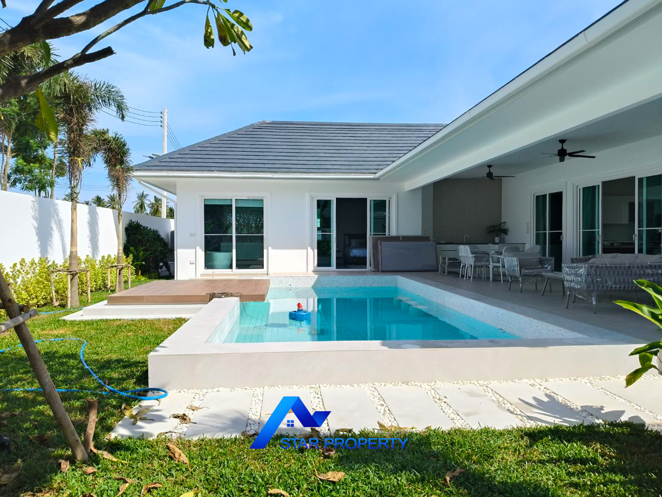
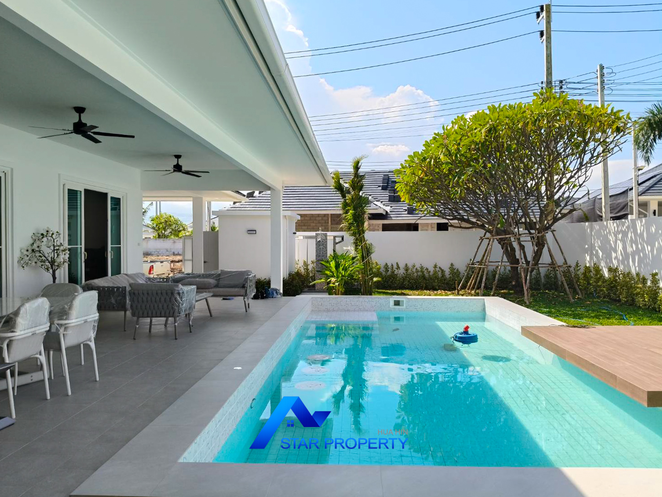
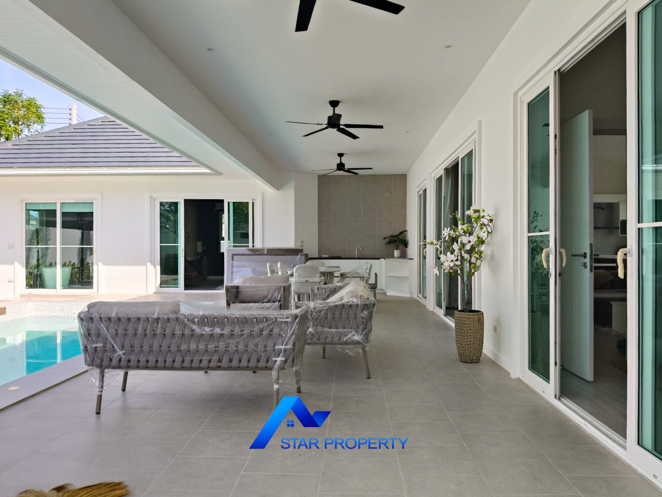
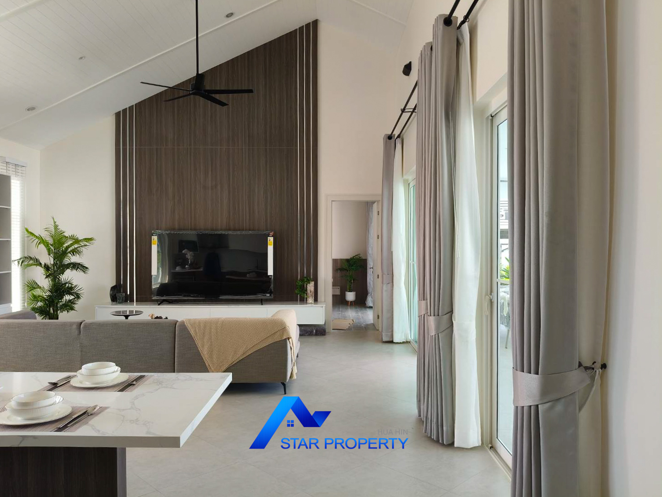
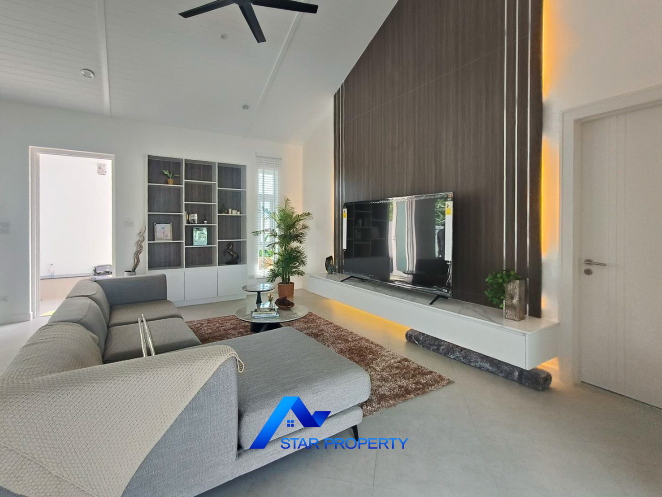
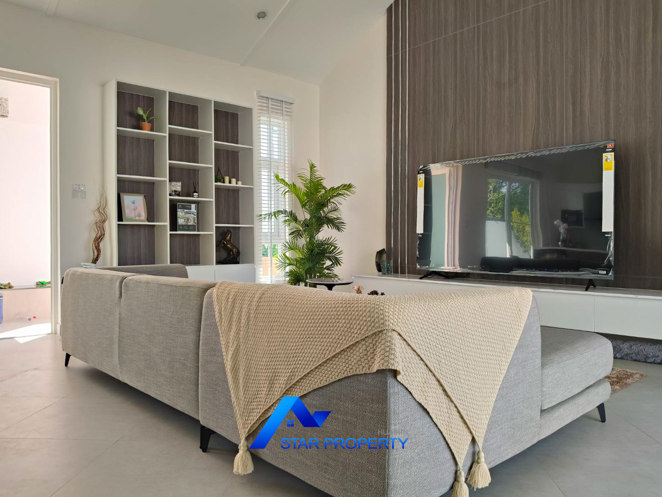
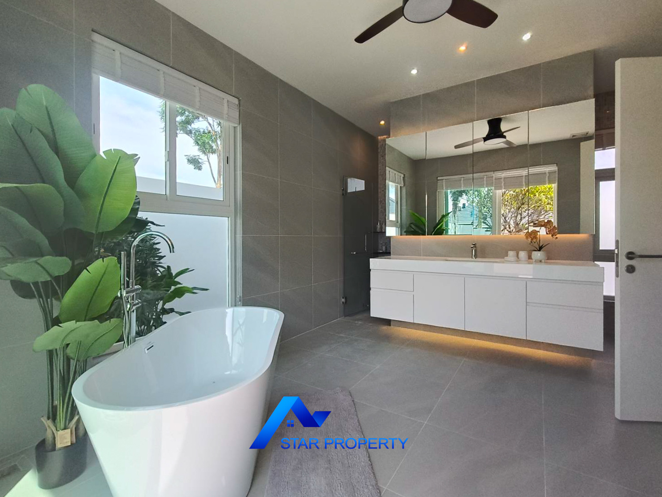
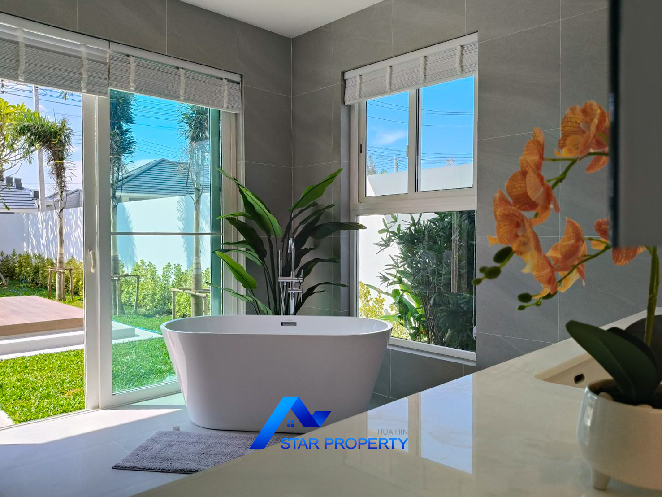
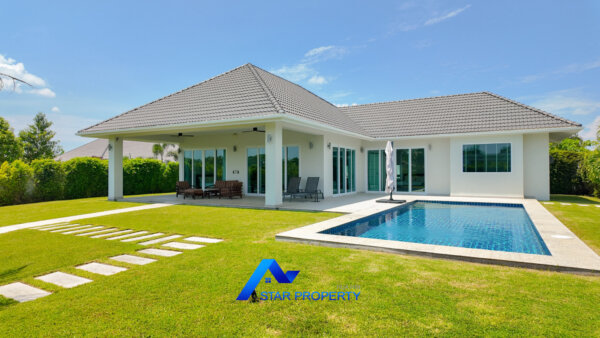
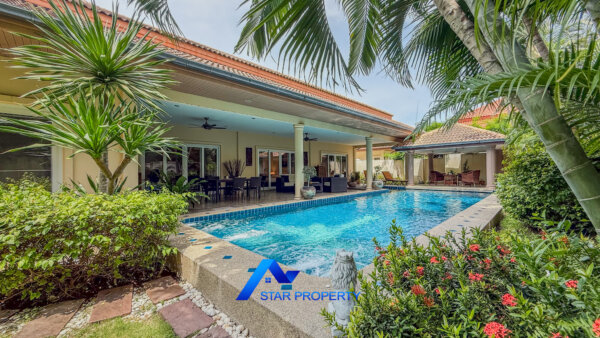
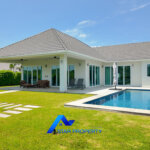
This 3-bedroom private pool villa offers a spacious layout with 145 sq.m. of internal living space, a 65 sq.m. terrace with sundeck area, and 35 sq.m. of car parking. Set on a land area starting from 552 sq.m. (138 sq.wah), the property features a 4 × 9 metre private swimming pool and landscaped garden.
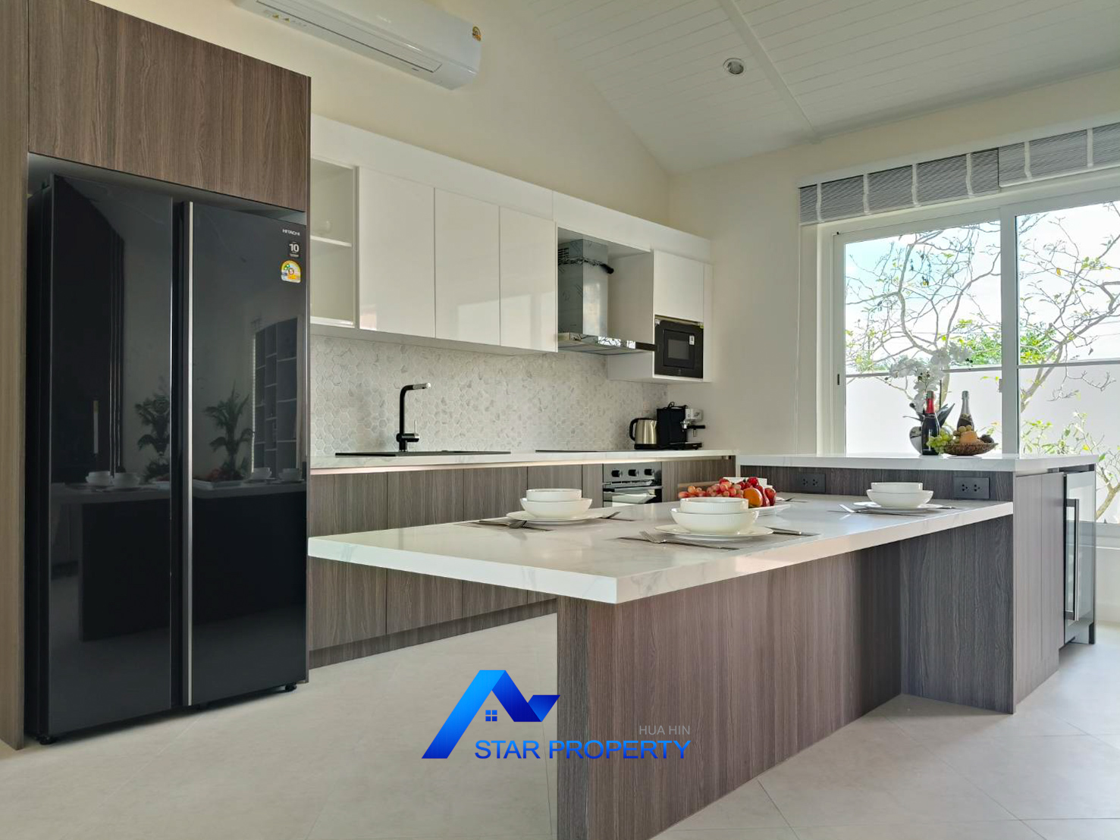
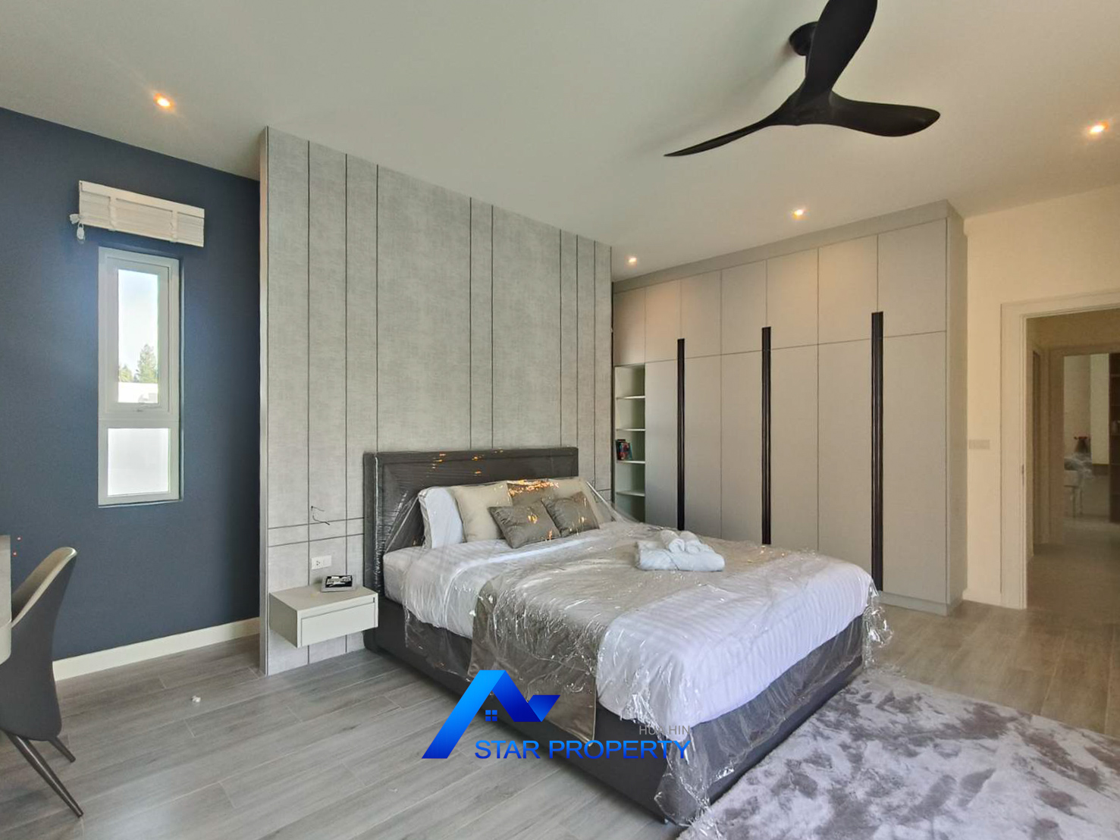
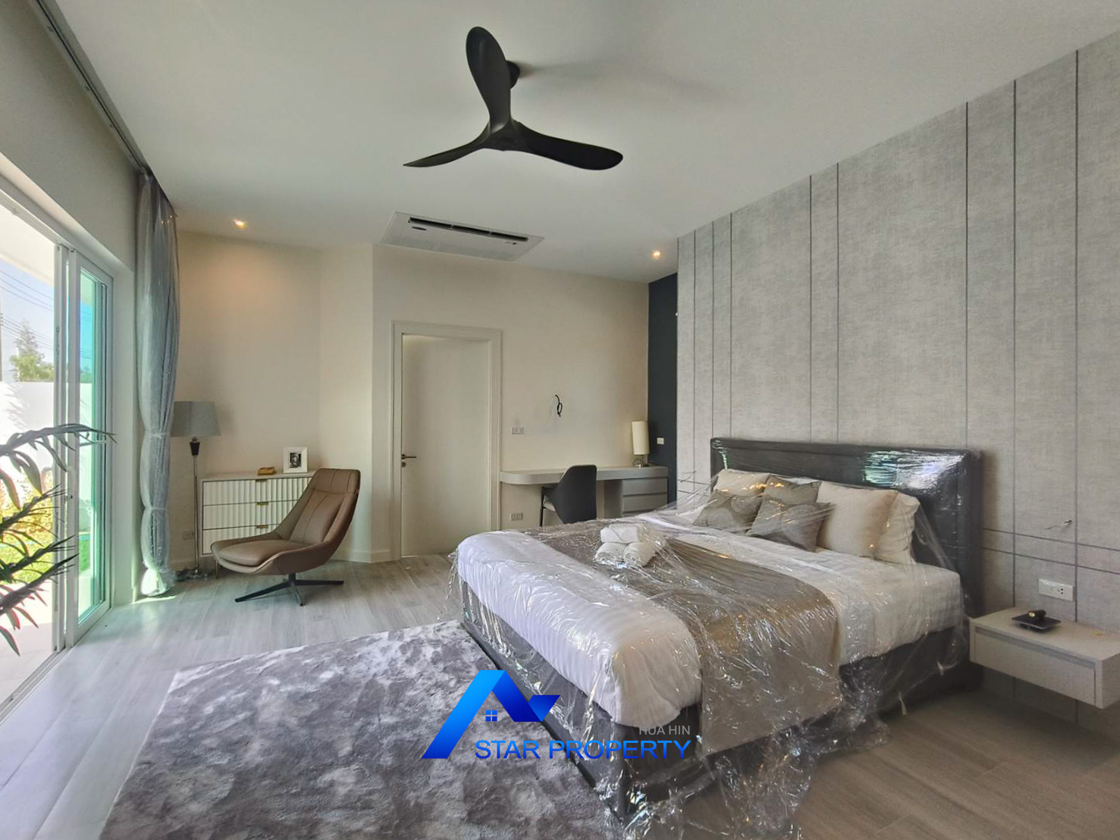
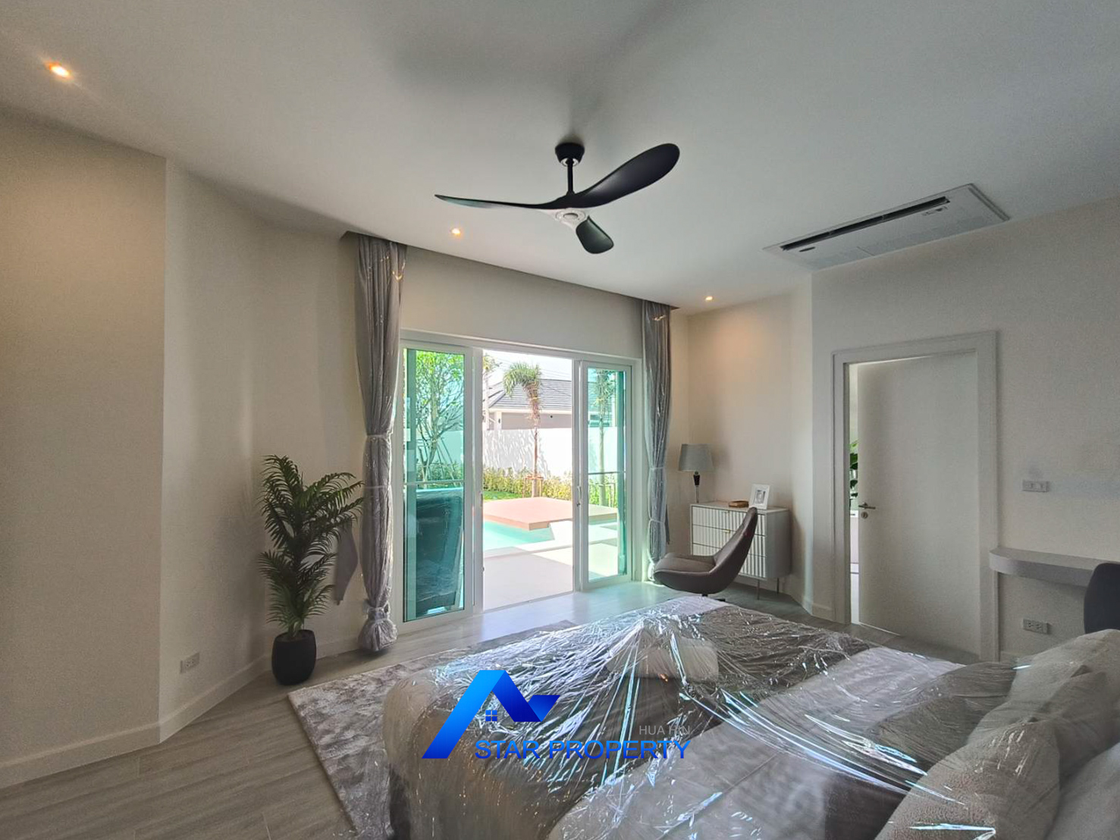
The villa is supplied with furniture and electrical appliances according to the standard specifications, including a built-in European kitchen, bedroom furniture, living room furnishings, terrace seating, and a range of kitchen appliances. Additional features include a 5 kW on-grid solar panel system, wall-mounted EV charger, water heaters and water pump, and a 4,000-litre ground-mounted water tank. Custom 19 – Furniture List Custom 19 – Furniture List Custom 19 – Furniture List
Property Details
- 3 Bedrooms
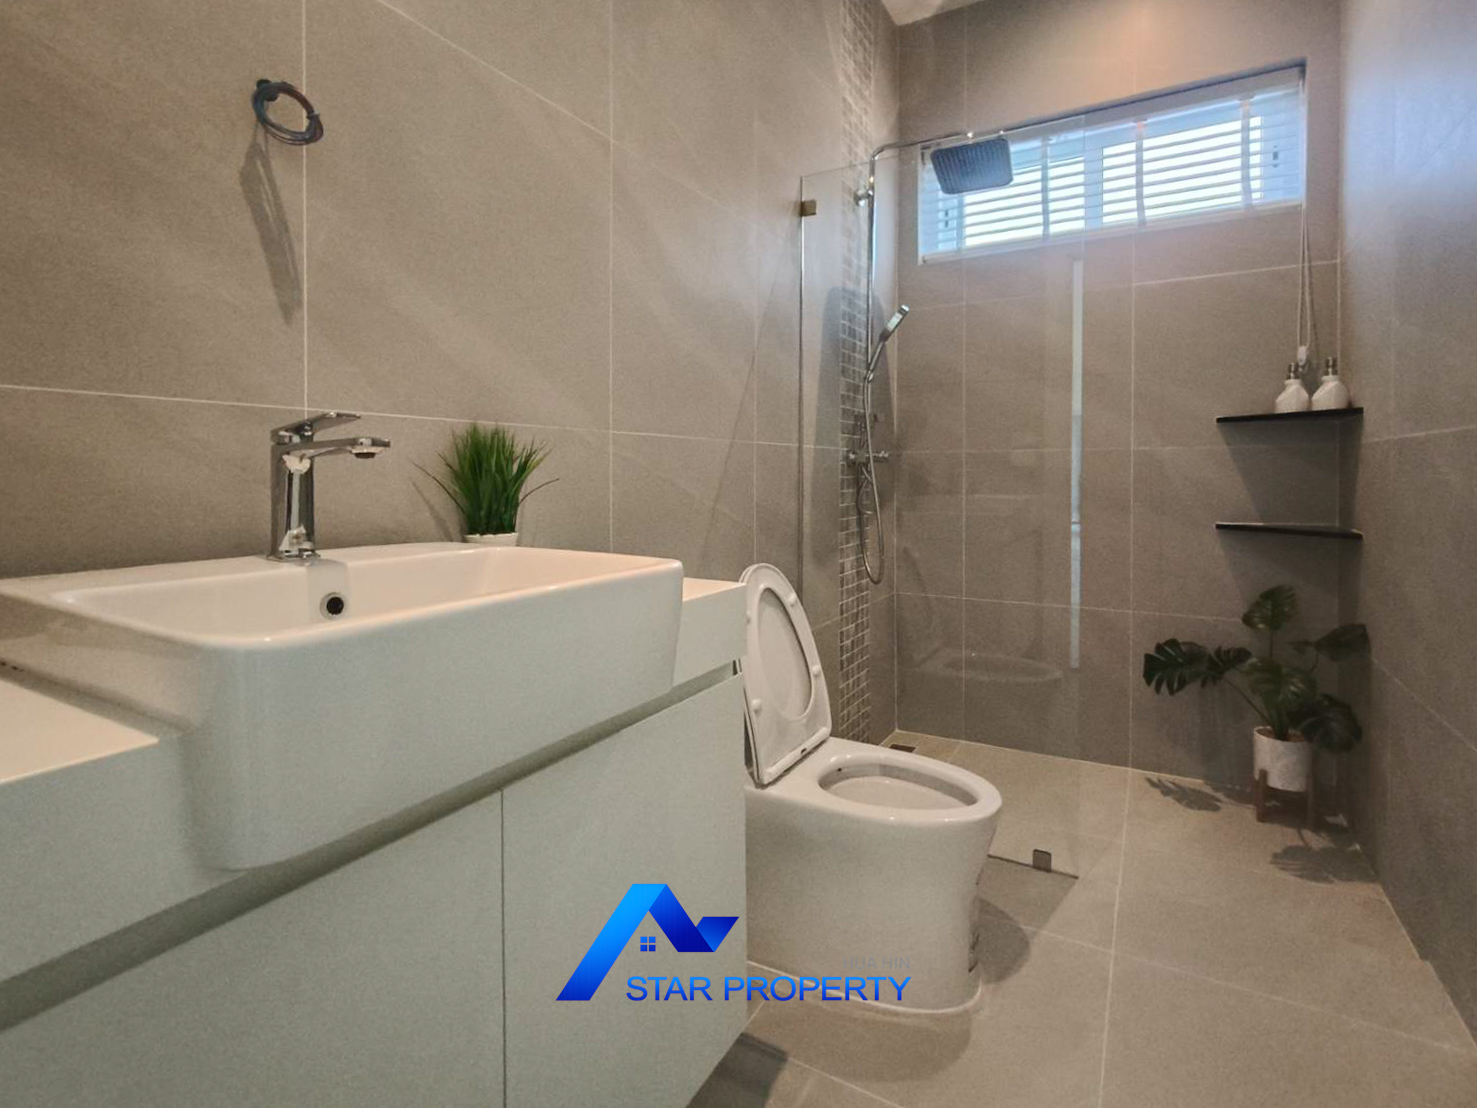
- 3 Bathrooms
- Internal Area: 145 sq.m.
- Terrace Area: 65 sq.m.
- Sundeck Area
- Car Parking Area: 35 sq.m.
- Land Area: From 552 sq.m. (138 sq.wah)
- Private Swimming Pool: 4 × 9 metres
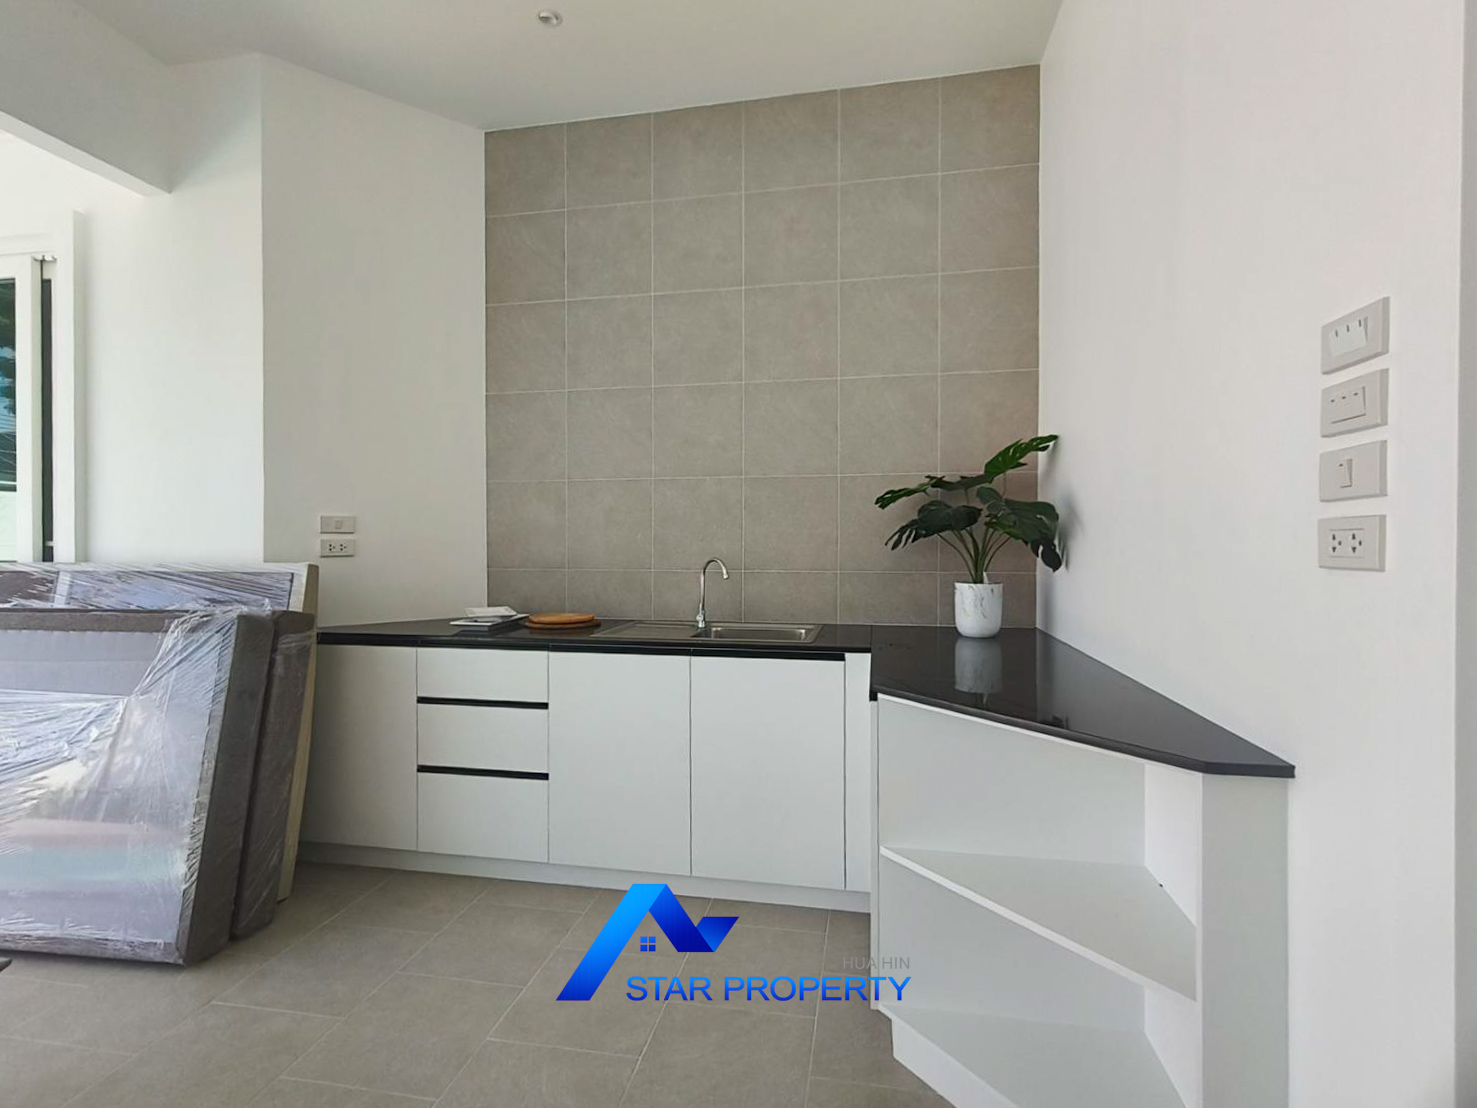
- Built-in European Kitchen
- Landscaped Garden
- Curtains & Mosquito Screens
- 5 kW On-Grid Solar Panel System
- Wall-Mounted EV Charger
- Water Heaters & Water Pump
- 4,000-Litre Ground-Mounted Water Tank
Property Features
- Spacious 65 sq.m. terrace with sundeck area
- Private 4 × 9 metre swimming pool
- Built-in European kitchen
- 5 kW on-grid solar panel system
- Wall-mounted EV charger
- Landscaped garden
- 4,000-litre water tank
Included Furniture & Appliances
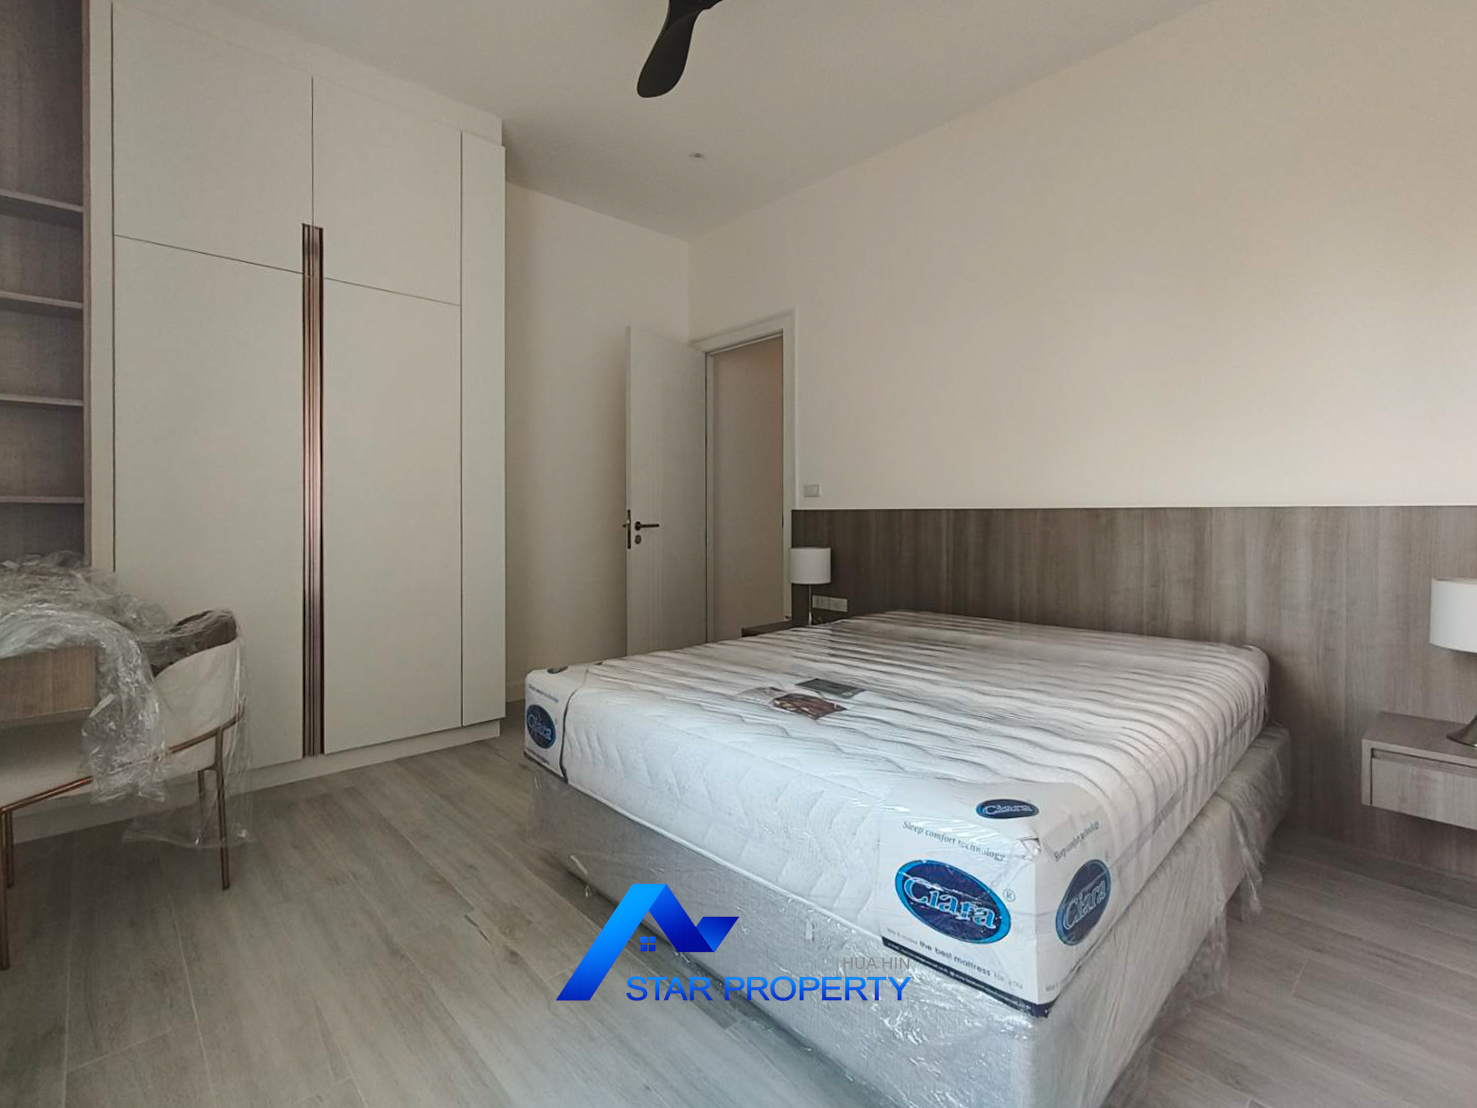
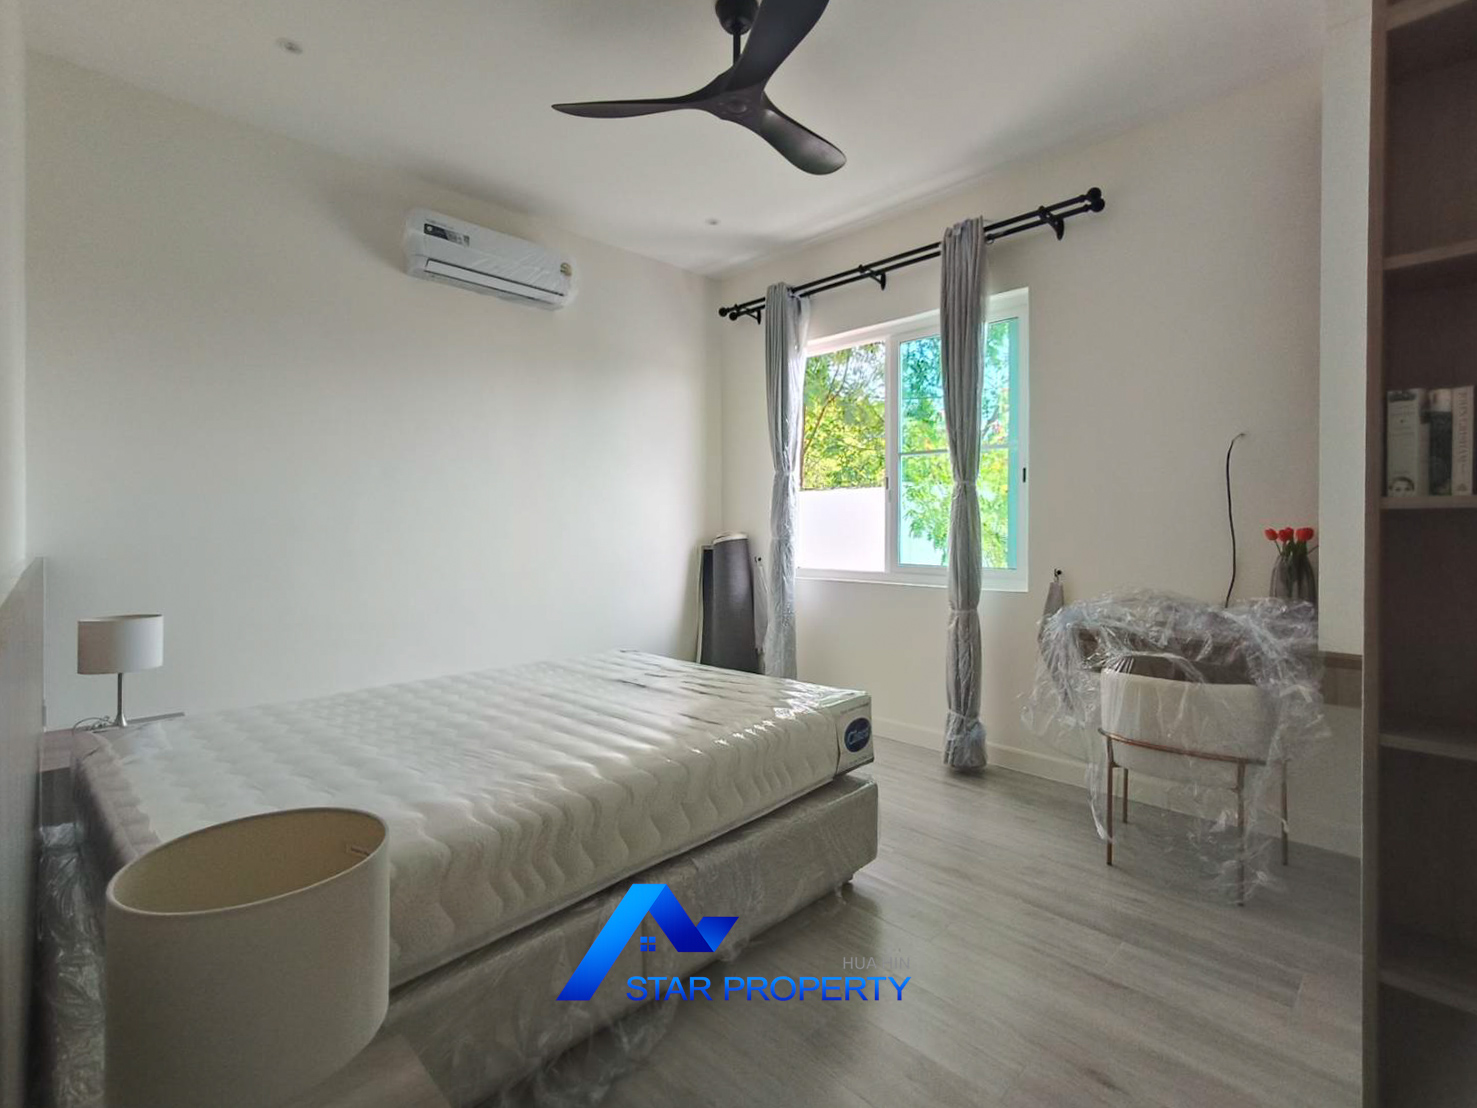
- King-size bed with bedside tables in all 3 bedrooms
- Dressing table and wardrobe in all 3 bedrooms
- Ceiling fans and air conditioning
- Sofa with coffee table
- TV stand
- Dining table for 6
- Sunbeds
- Hob
- Hood
- Refrigerator
- Microwave
- Oven
- Dishwasher
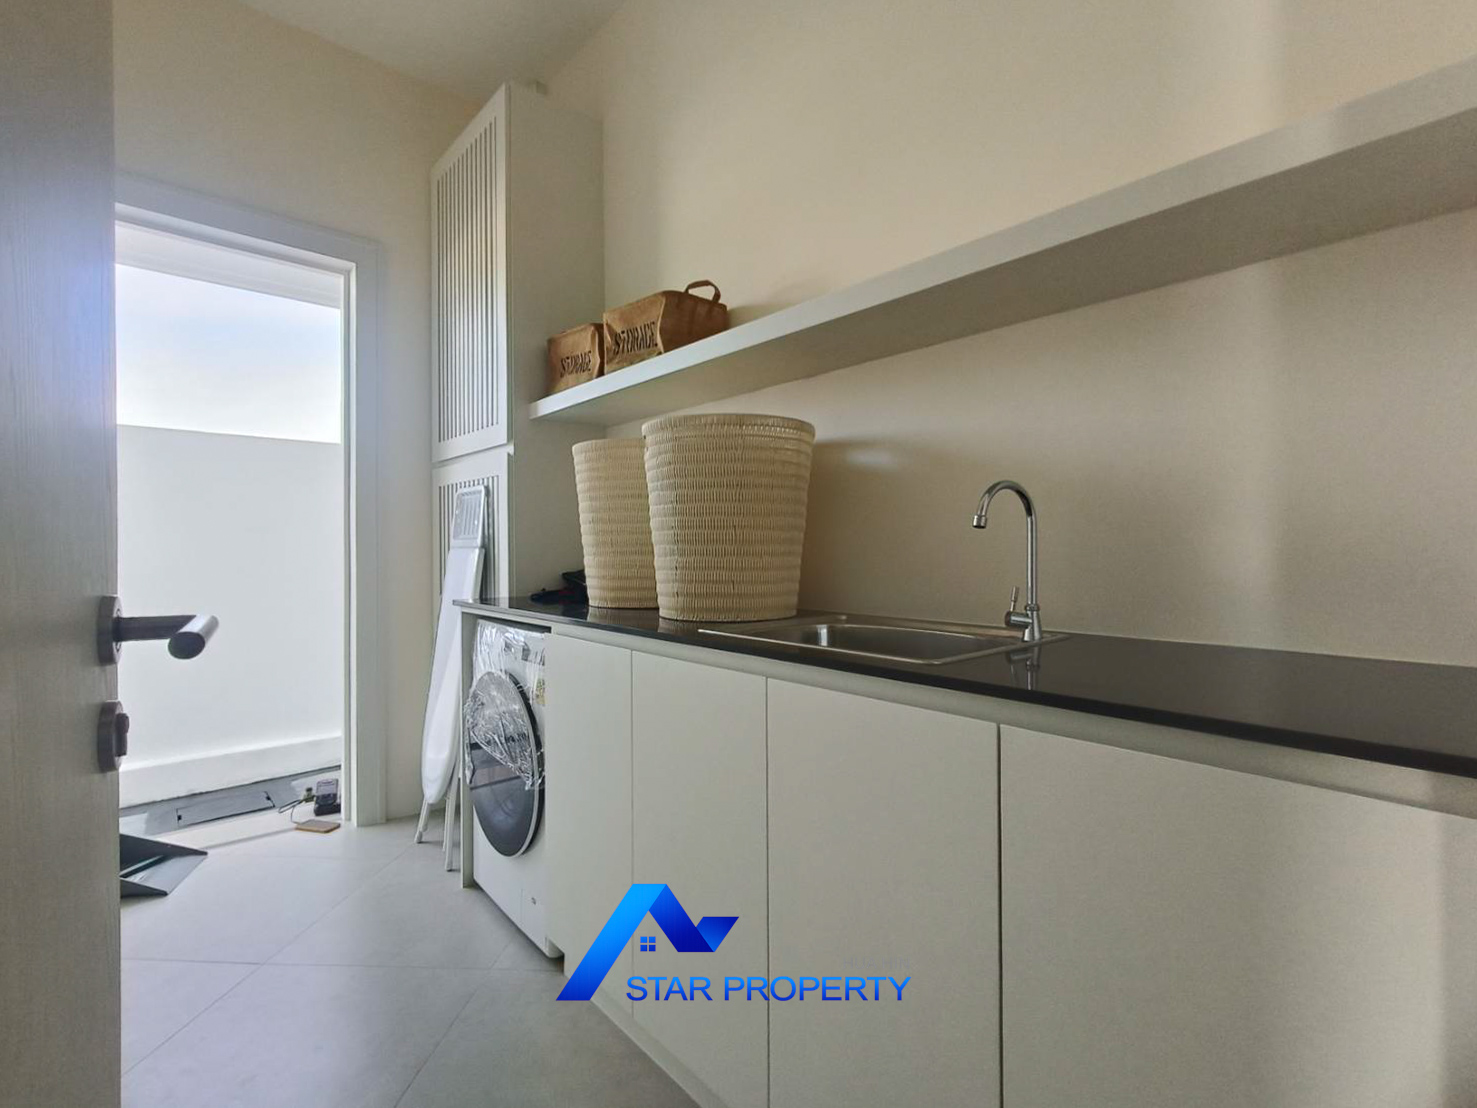
- Washing machine
- TV