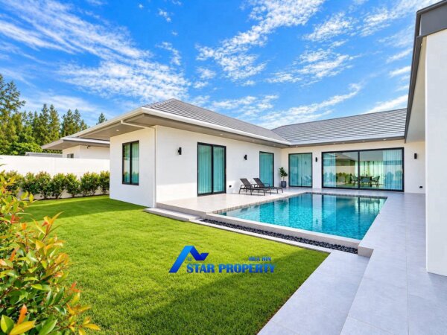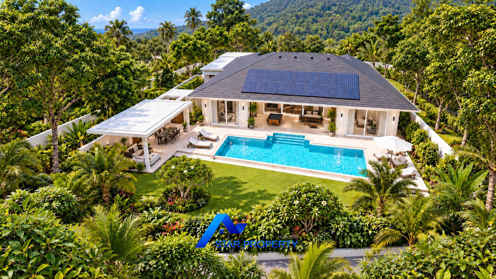
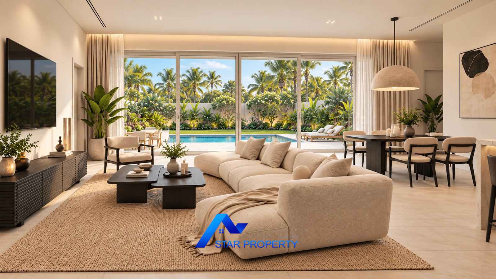

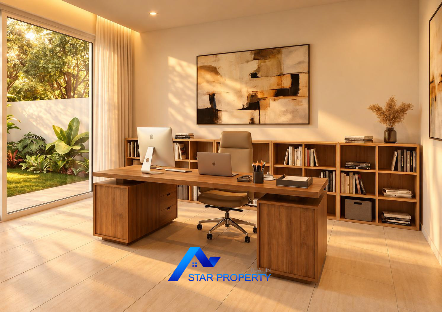
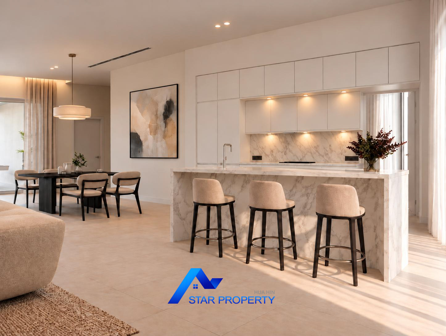
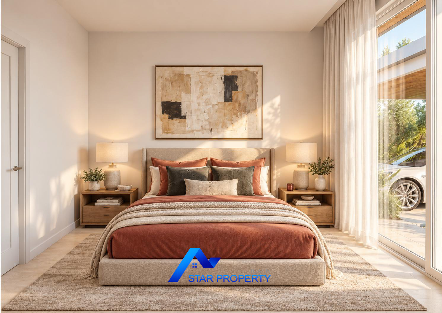
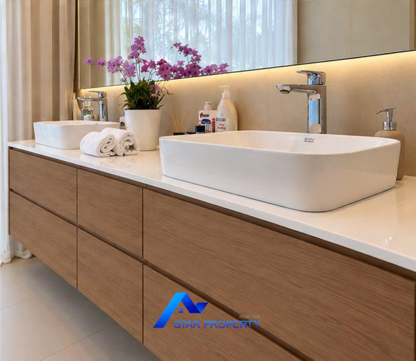
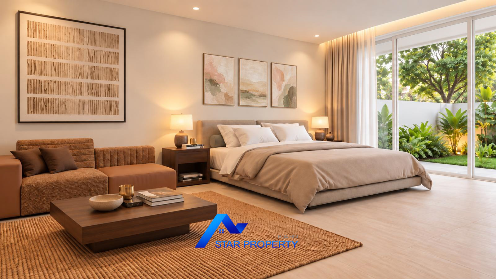
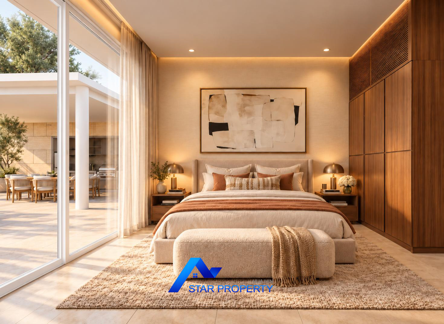
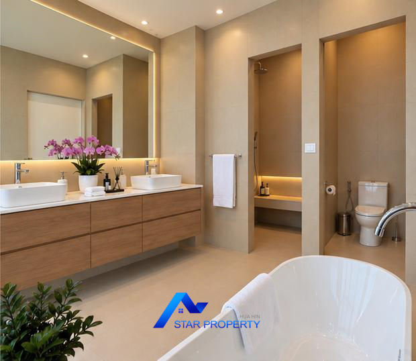
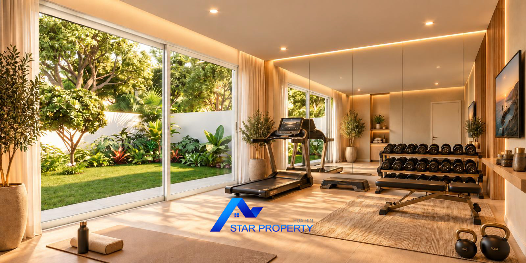
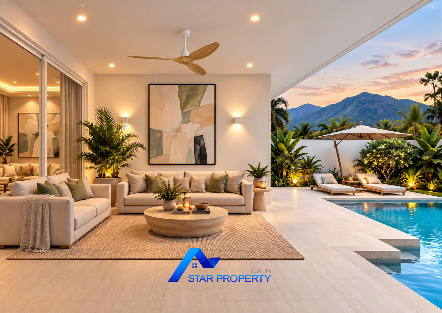
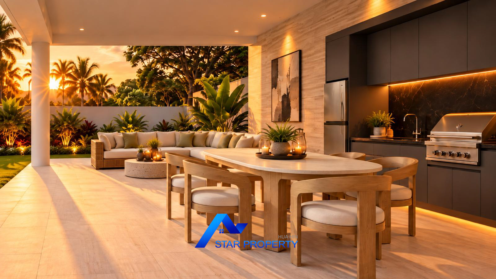
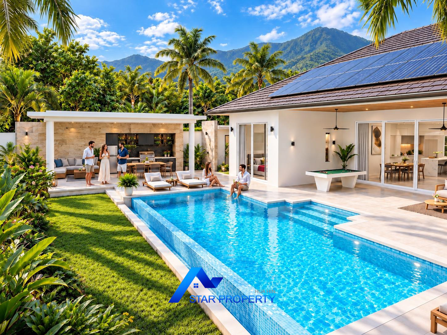
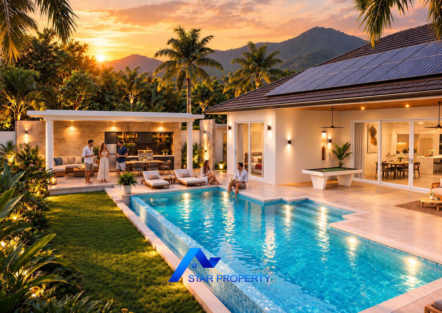
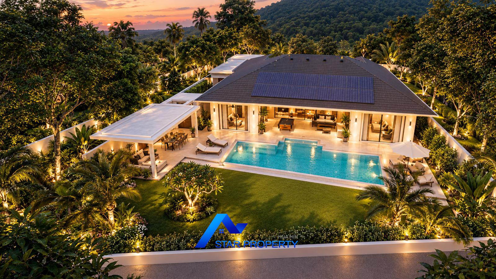
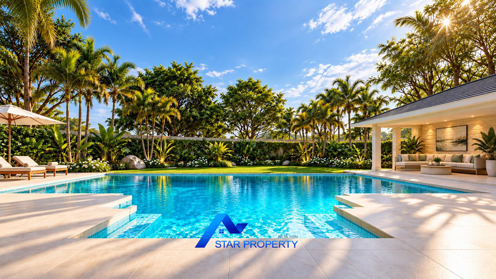
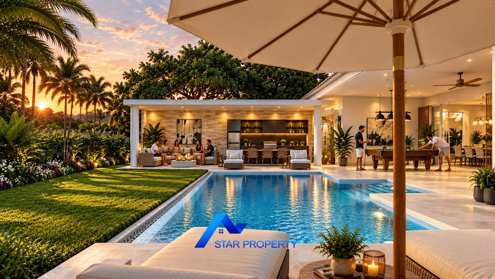
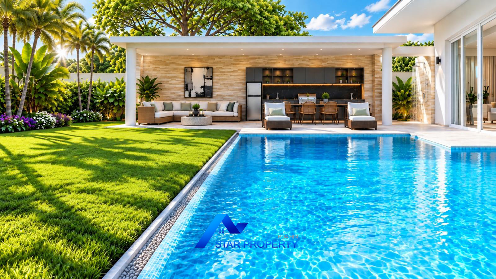
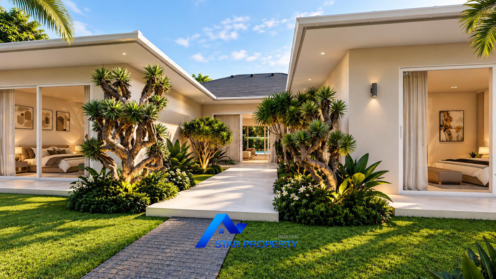
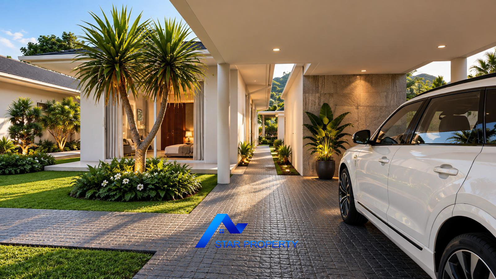
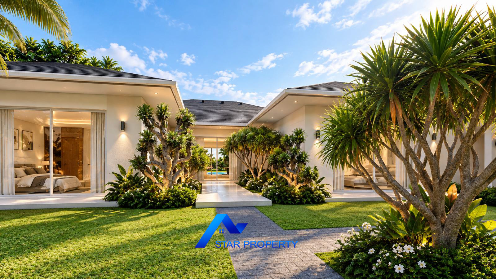
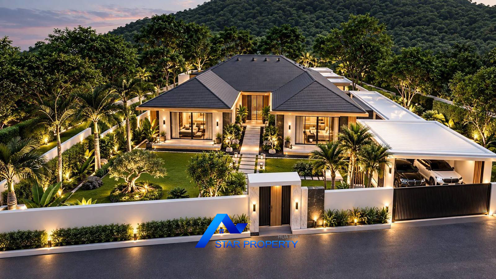
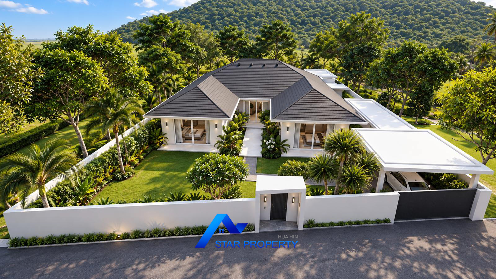
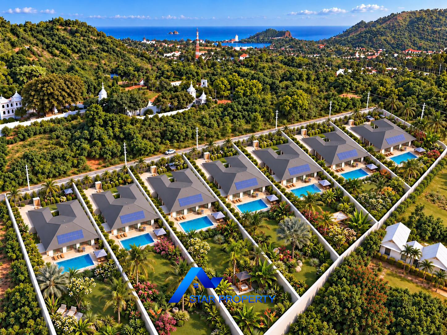
Located in Khao Tao, Hua Hin, these luxury private pool villas offer spacious living areas, distinctive H-shaped architecture, and a choice of layouts to suit different lifestyles. Both villa types feature open-plan living and dining areas, high ceilings of up to 3.6 metres, large double-glazed windows and doors, and private swimming pools with covered outdoor living spaces. Each villa also includes a 14 kW hybrid solar system with a 10 kW inverter and 10 kW backup battery. Buyers can choose between Freehold and Leasehold land ownership, with optional furniture packages available. Villa Type C offers approximately 230 sq.m. of living space with 3 en-suite bedrooms, while Villa Type B provides approximately 310 sq.m. of living space, 4 en-suite bedrooms, an additional detached bedroom, and a separate office. These villas are designed for comfortable living with flexible layout options, subject to project conditions.
Location: Khao Tao, Hua Hin
Land Size: 1,269–2,003 sq.m.
Living Area: Approximately 230 sq.m.
Bedrooms: 3 en-suite bedrooms
Bathrooms: 3 en-suite bathrooms
Swimming Pool: Private swimming pool
Furniture: Optional furniture package
Land Ownership: Freehold or Leasehold options
Community Maintenance Fee: No community maintenance fee, according to the project information
Location: Khao Tao, Hua Hin
Land Size: 1,269–2,003 sq.m.
Living Area: Approximately 310 sq.m.
Bedrooms: 4 en-suite bedrooms, plus 1 additional detached bedroom
Bathrooms: 4 en-suite bathrooms for the main bedrooms; the bathroom arrangement for the additional bedroom needs confirmation
Swimming Pool: Private swimming pool
Office: Separate office room
Furniture: Optional furniture package
Land Ownership: Freehold or Leasehold options
Community Maintenance Fee: No community maintenance fee, according to the project information
Distinctive H-shaped architectural design
Open-plan living and dining areas
Open kitchen and separate cooking kitchen
High ceilings of up to 3.6 metres
Large double-glazed windows and doors
Private swimming pool and covered outdoor living area
Outdoor kitchen, barbecue and dining area, depending on the selected villa layout
14 kW hybrid solar system with a 10 kW inverter and 10 kW backup battery
Hip roof designed for ventilation, with high-performance insulation above the ceiling
Flexible floor plan and potential for additional building extensions, subject to project conditions
Additional features in Villa Type B: Large living room, master bedroom with a separate sitting area, spacious walk-in closet, separate office, additional detached bedroom, and remote control for the entrance and vehicle gates